Hemlock
Hemlock
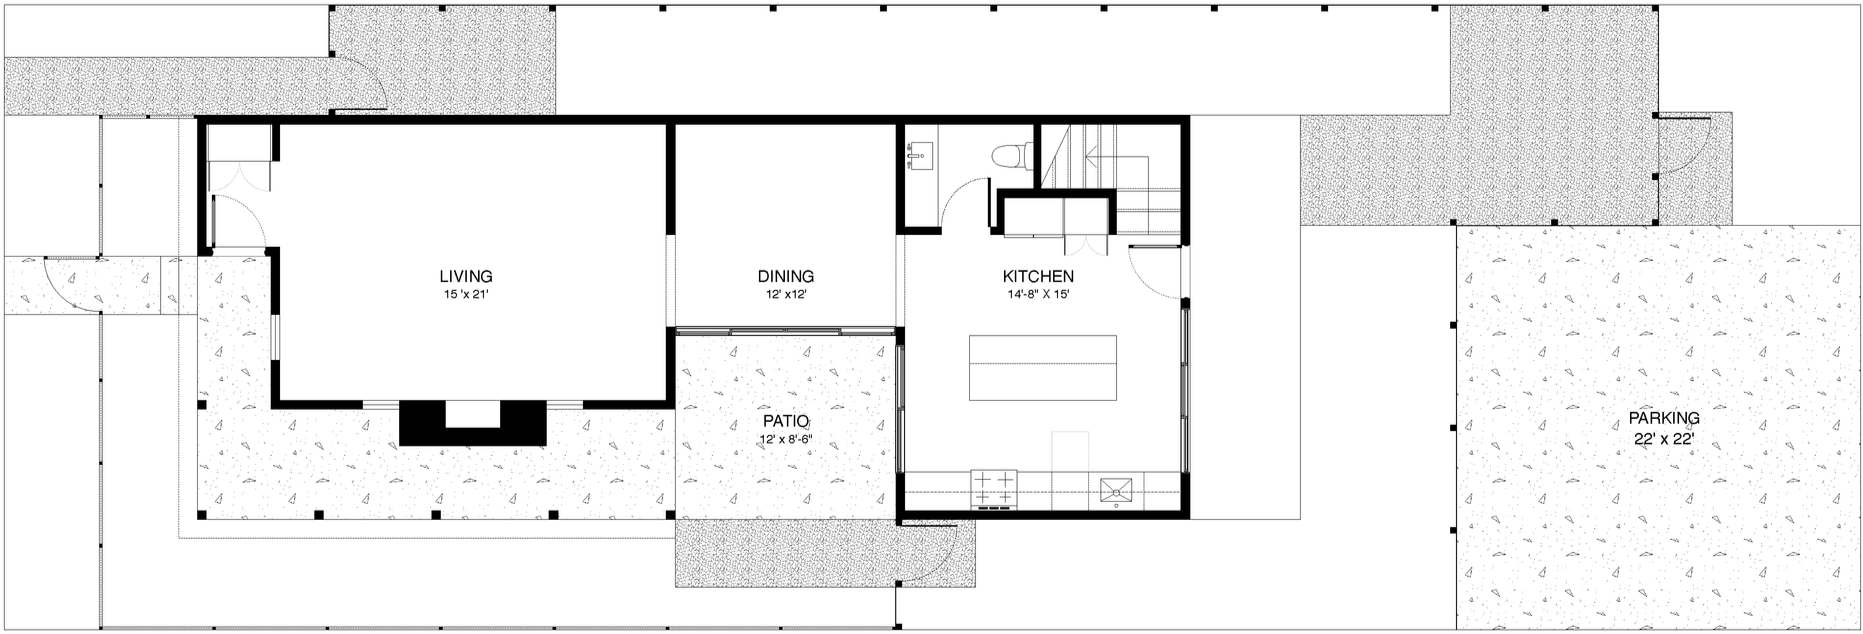
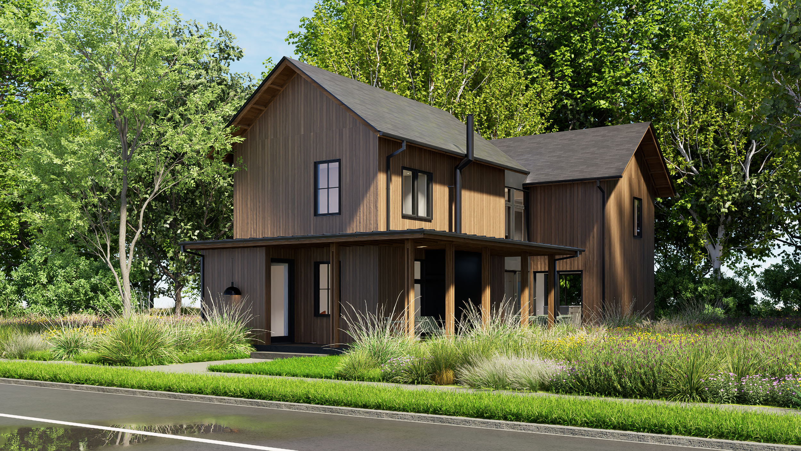
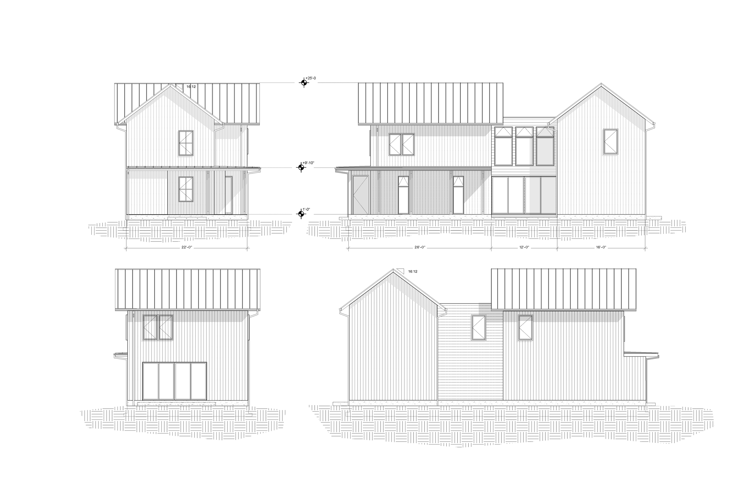
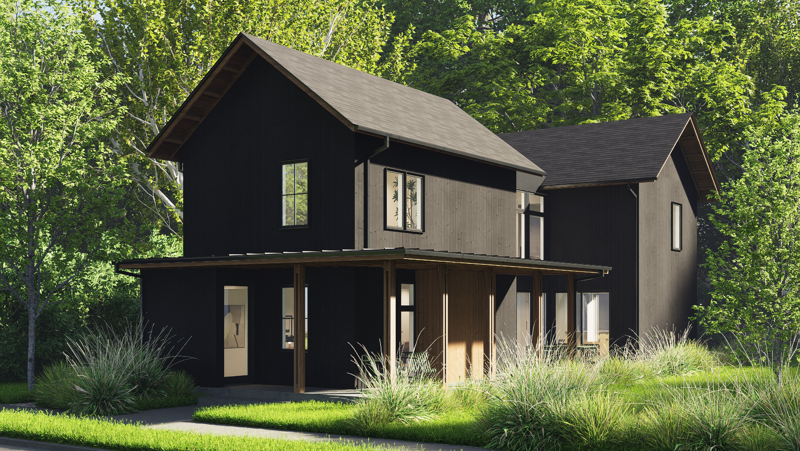
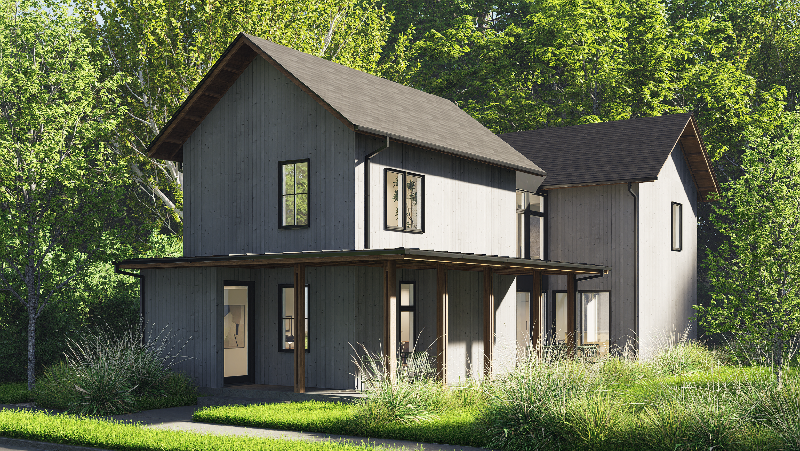
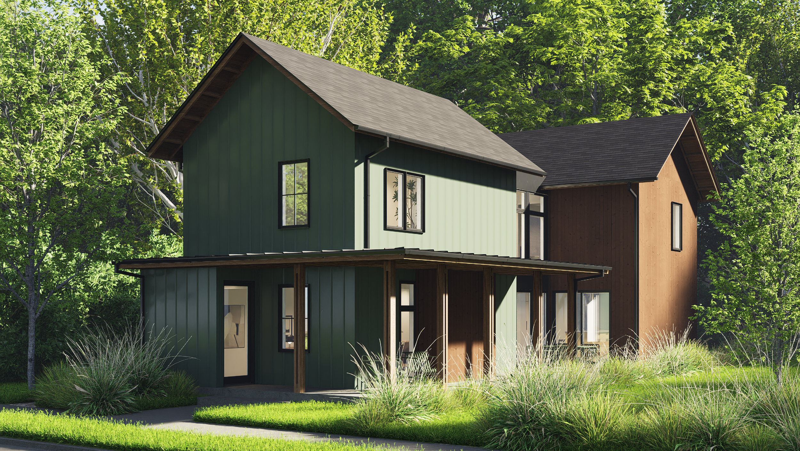
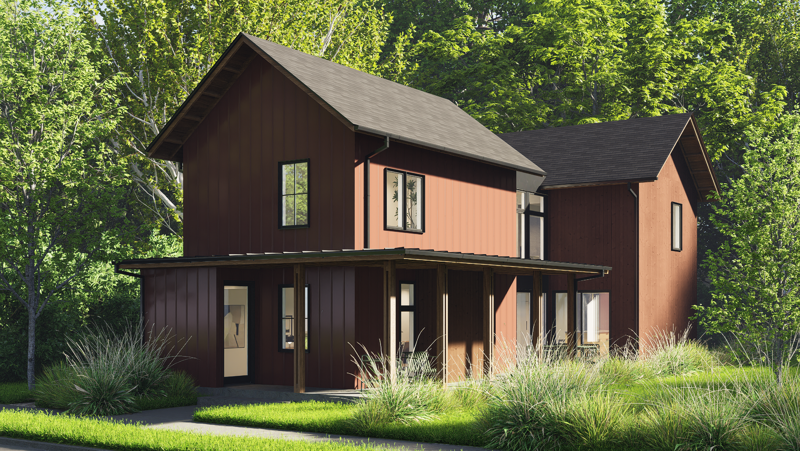
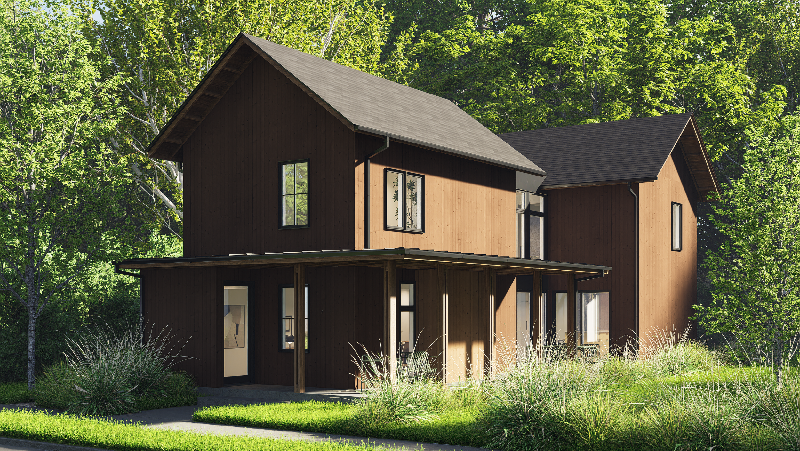
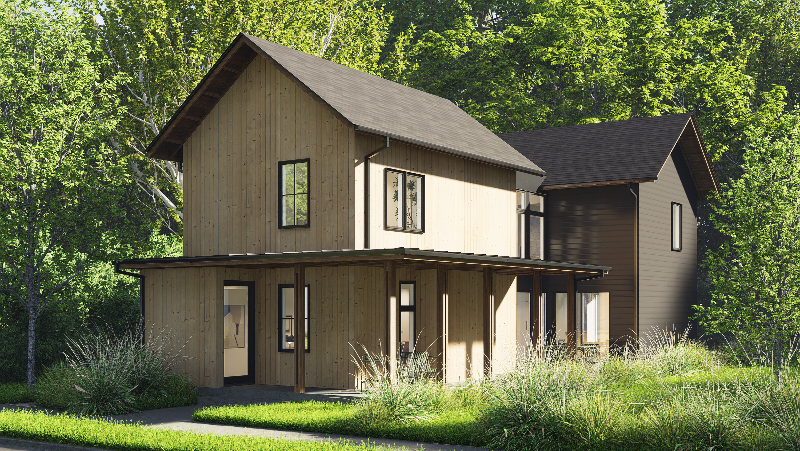
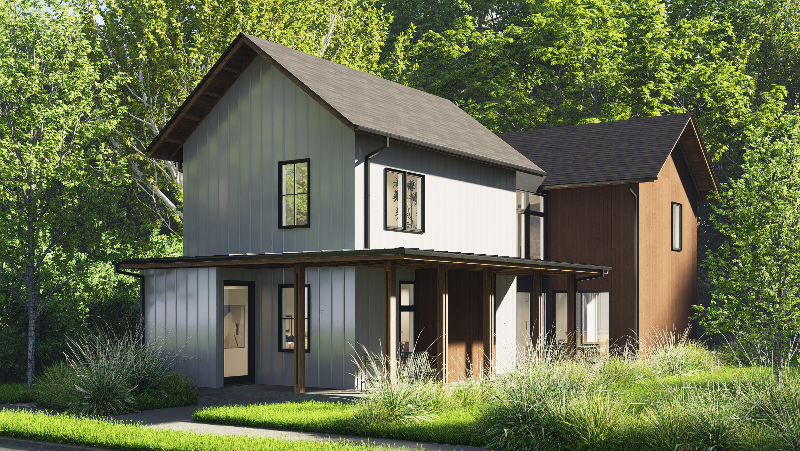

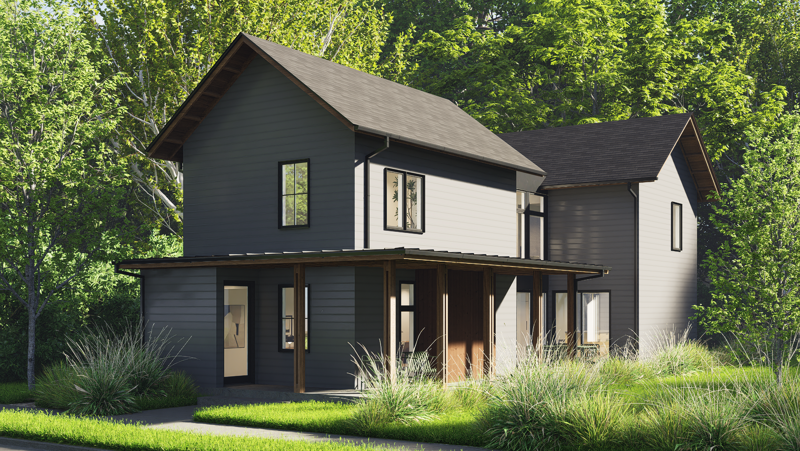
Evergreen’s most stately model utilizes two double-height models joined by a glazed connector that acts as a south-facing light-well and creates a protected courtyard patio space at ground level.
Features & Specifications
1,500 sq.ft.
Wrap-around porch
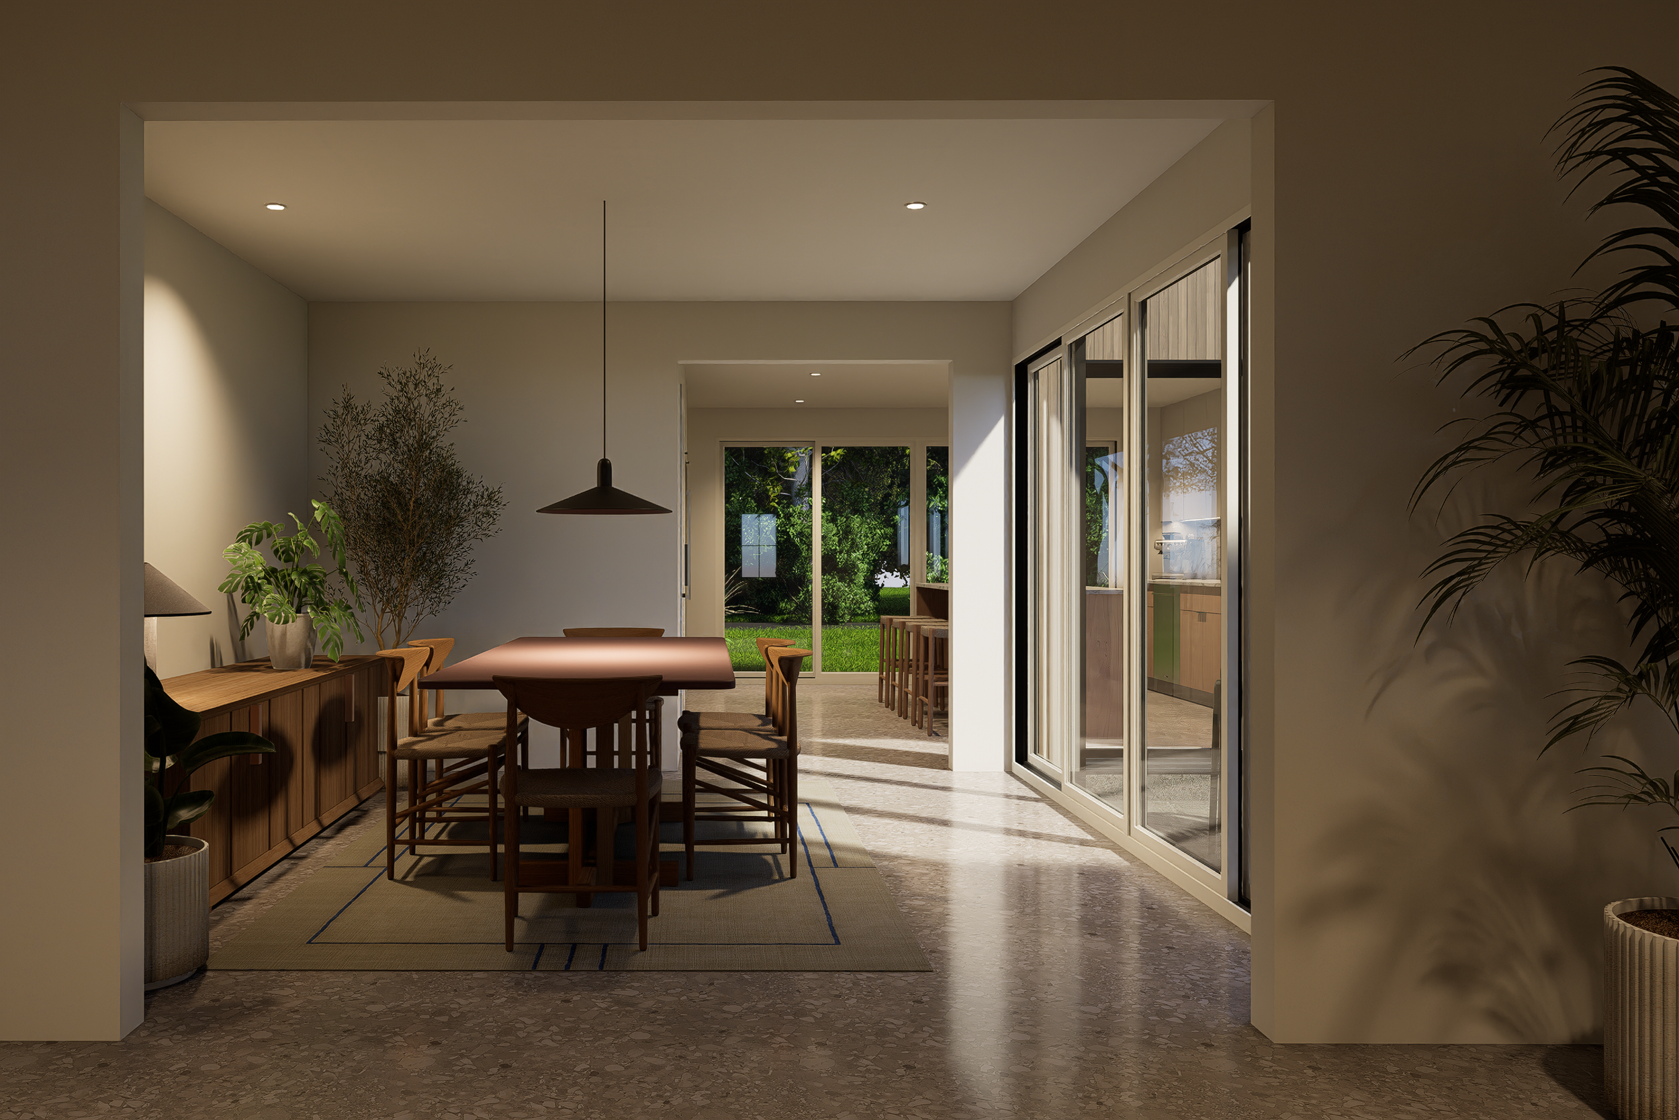
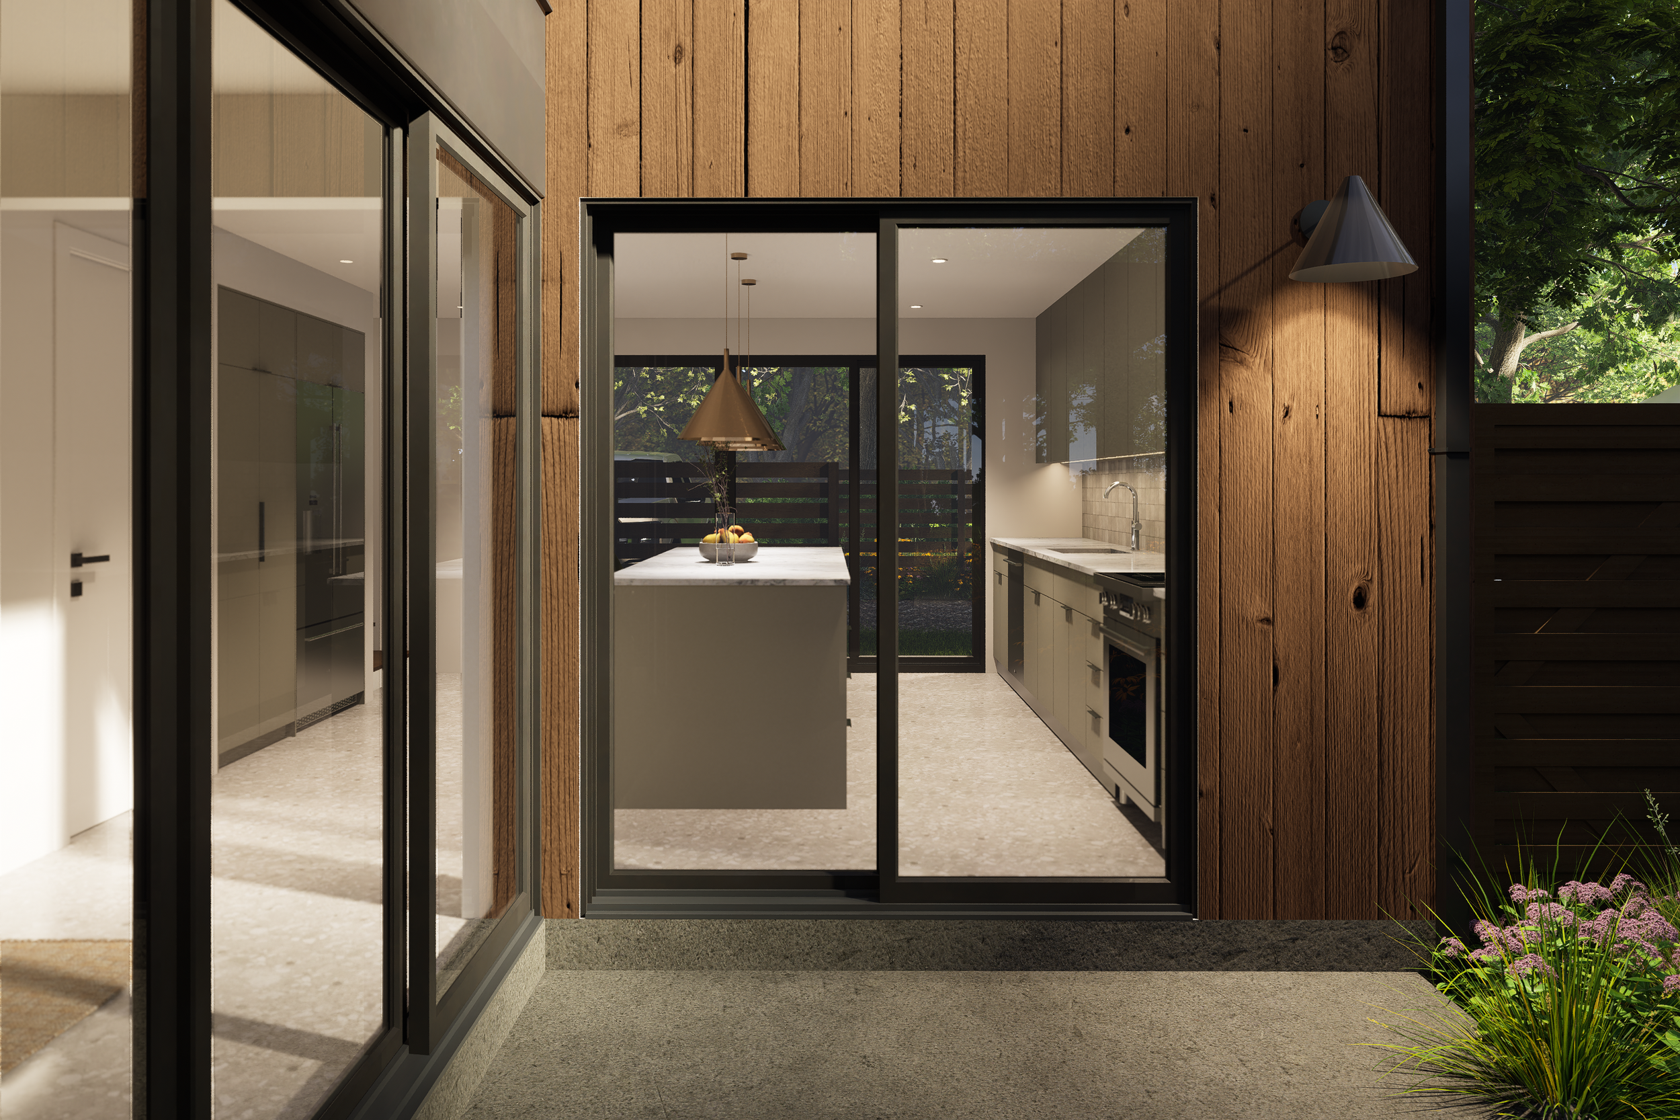
Courtyard patio off of dining room and kitchen
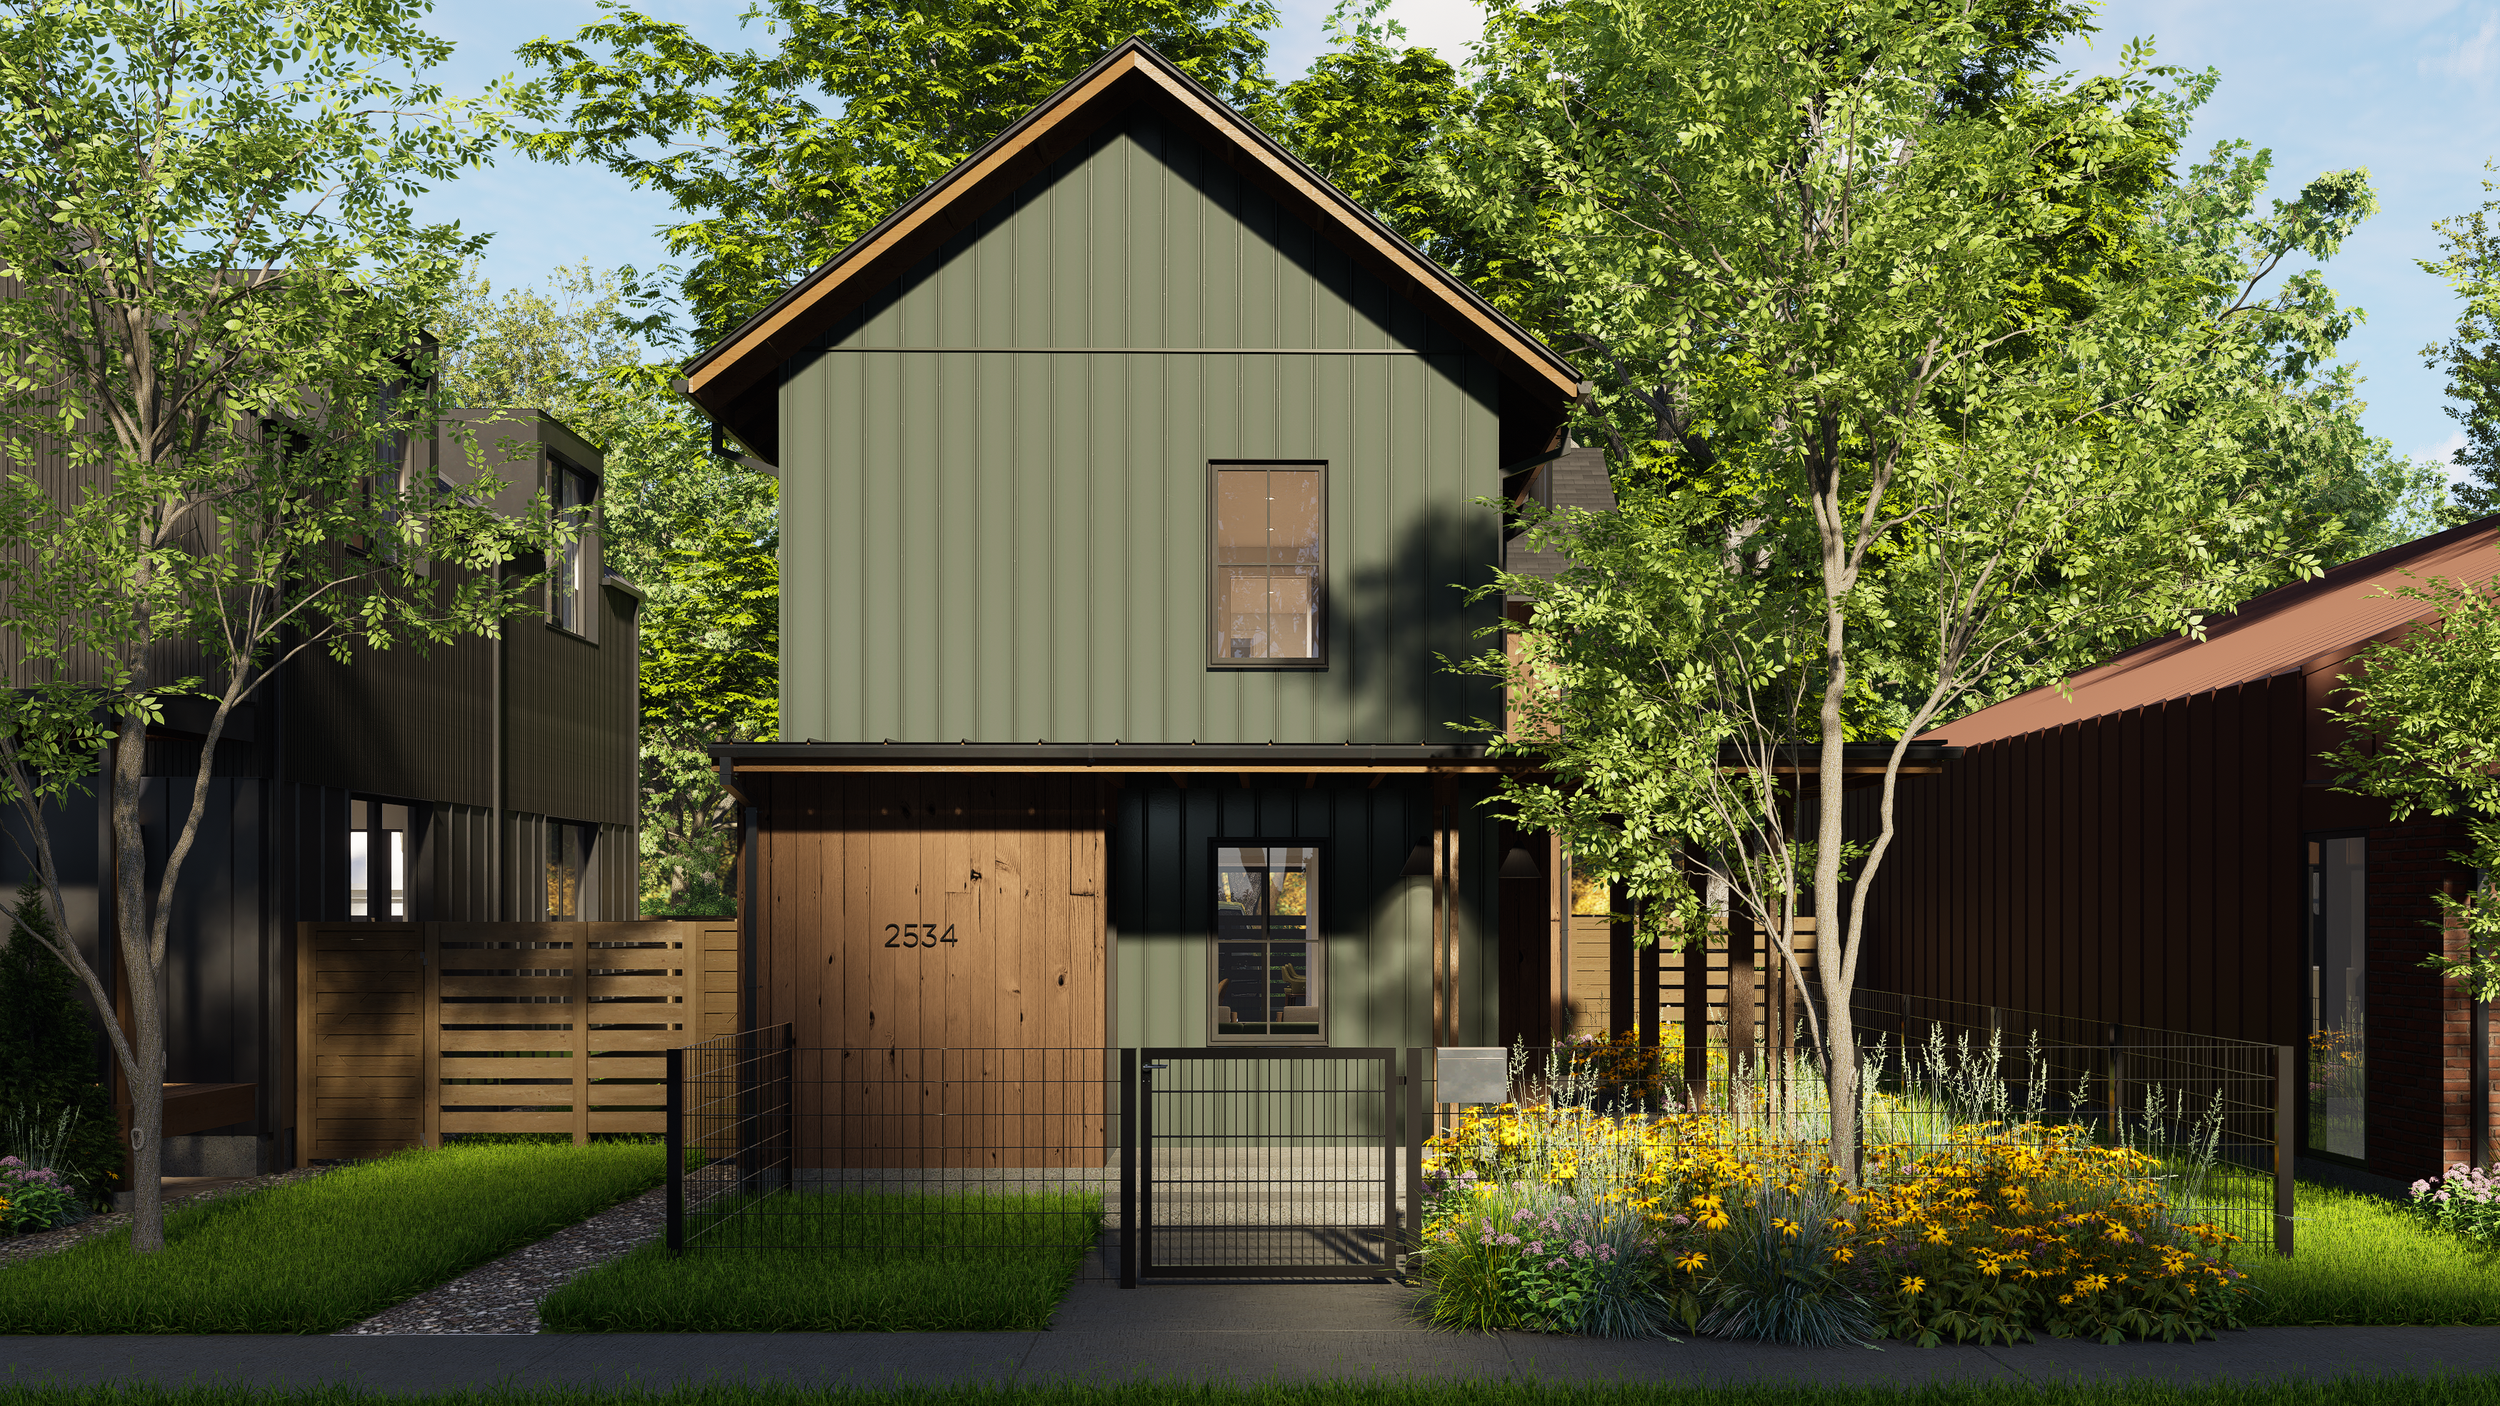

Modern farmhouse aesthetic with customizable finishes
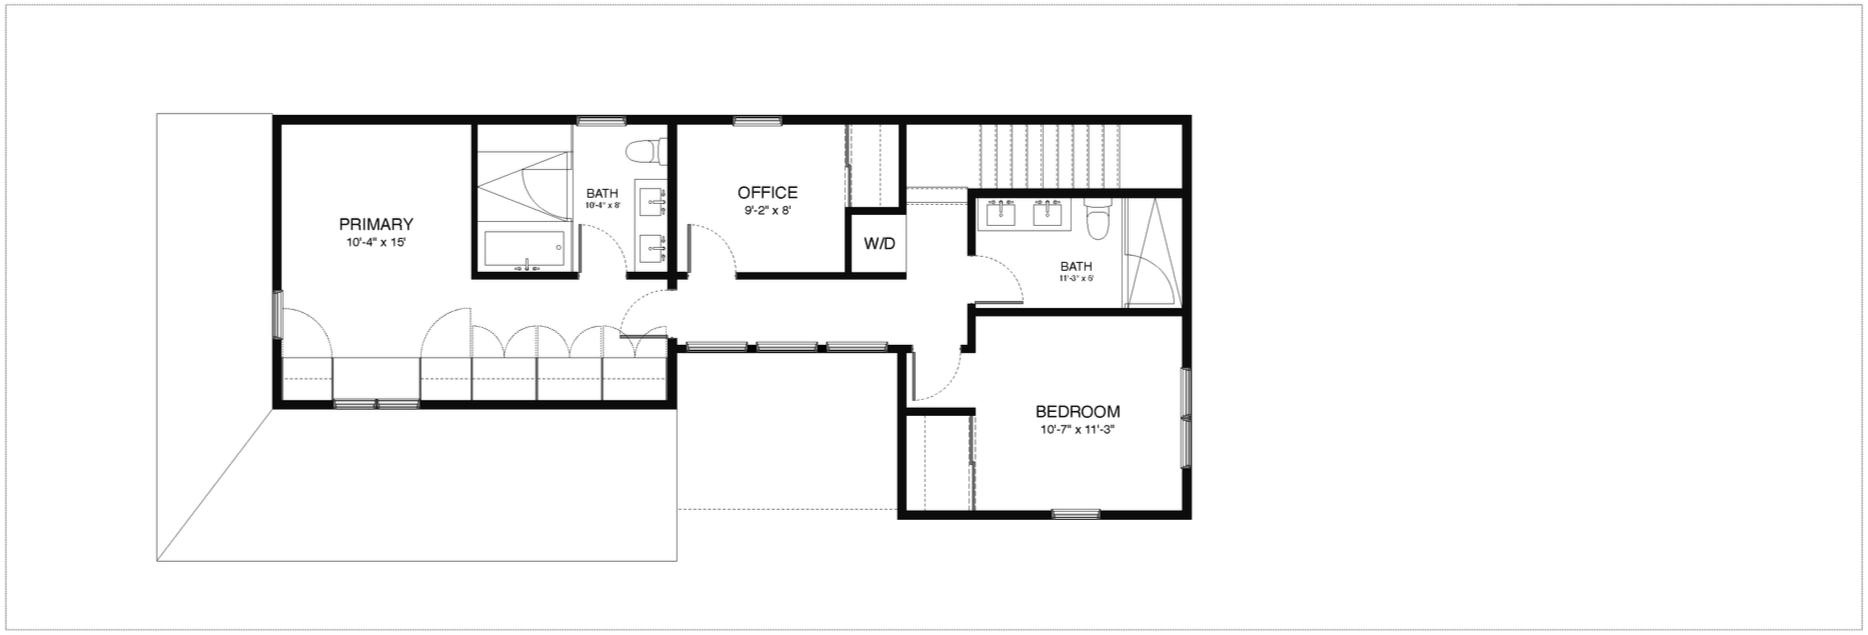
Second floor stacked laundry option
Luxury primary bathroom with wet-room soaking tub and rain shower
Flexible plan on second floor can accommodate an open ‘snug’ space or create an office or nursery room
Make it yours
Evergreen Homes begin with a thoughtful architectural foundation while allowing opportunities for personalization. Depending on the design, options may include exterior materials, color, interior finish packages, kitchens, baths, flooring, lighting, landscape and hardscape packages.
-
![]()
Midnight Palette
-
![]()
Silvered Timber Palette
-
![]()
Spruce Forest Palette
-
![]()
Earthen Clay Palette
-
![]()
Cedar Timber Palette
-
![]()
Night Pine Palette
-
![]()
Aalto Palette
-
![]()
Homestead Palette
-
![]()
Homestead Dusk Palette
Start with a plan
Our goal is to make thoughtful residential architecture easier to access and easier to build. Evergreen’s growing collection of home designs is being developed to provide buyers, property owners and builders with a more streamlined starting point for residential construction.
Ground Floor